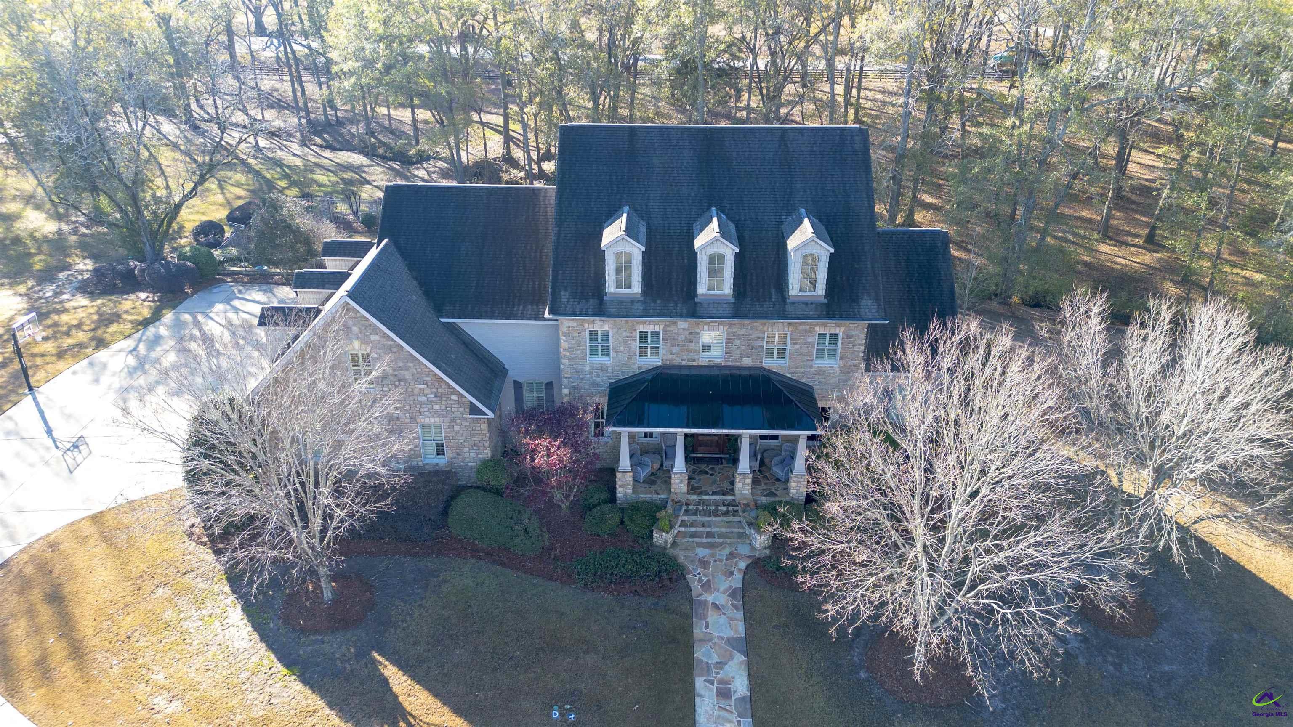
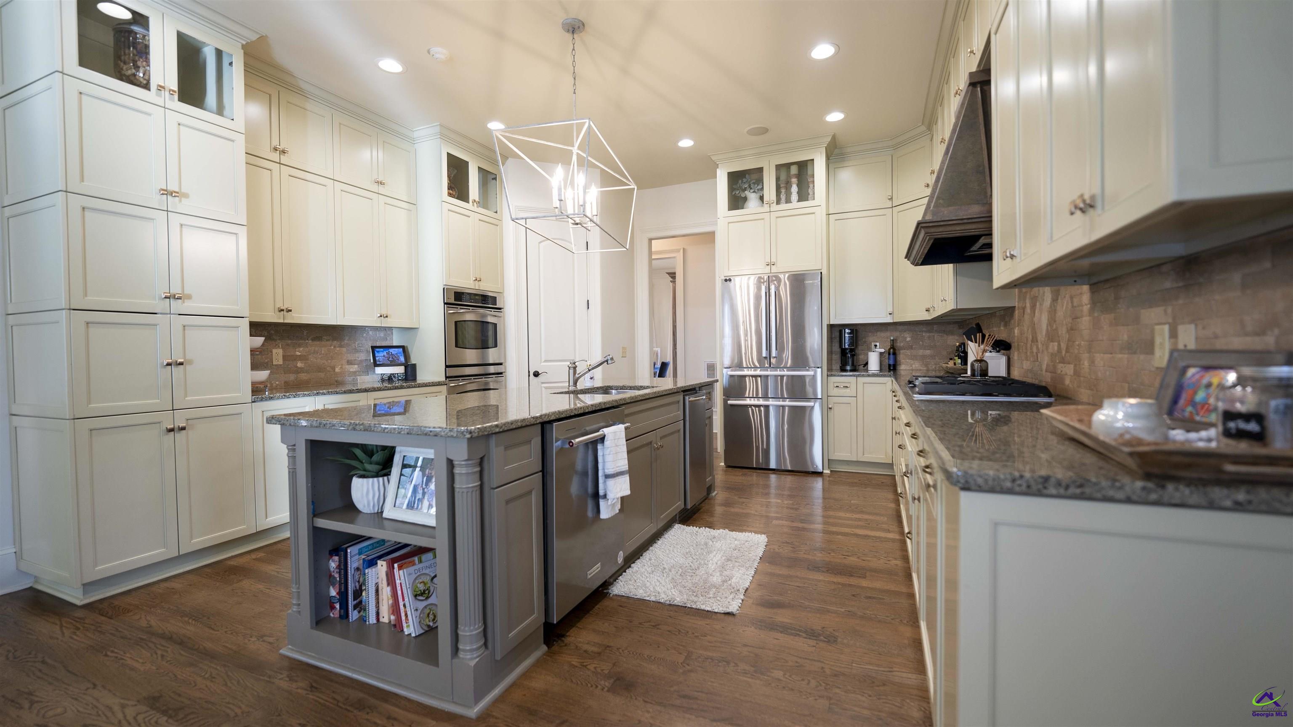
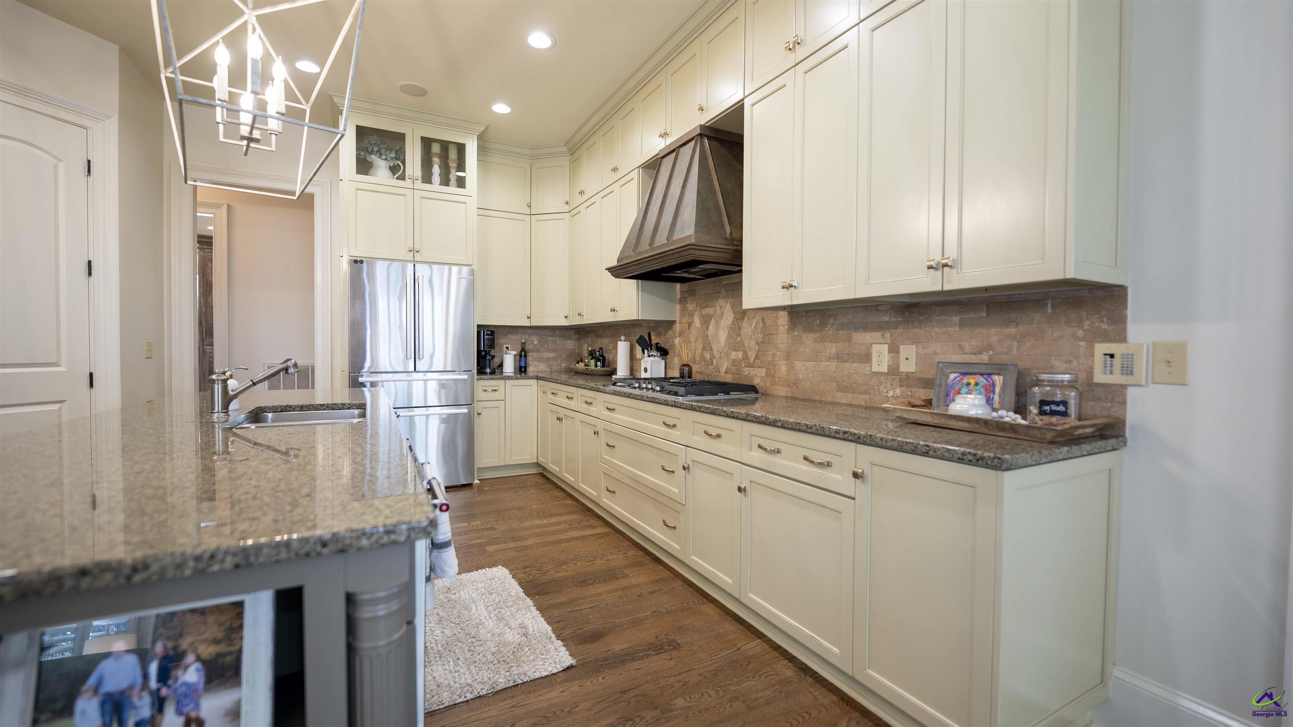
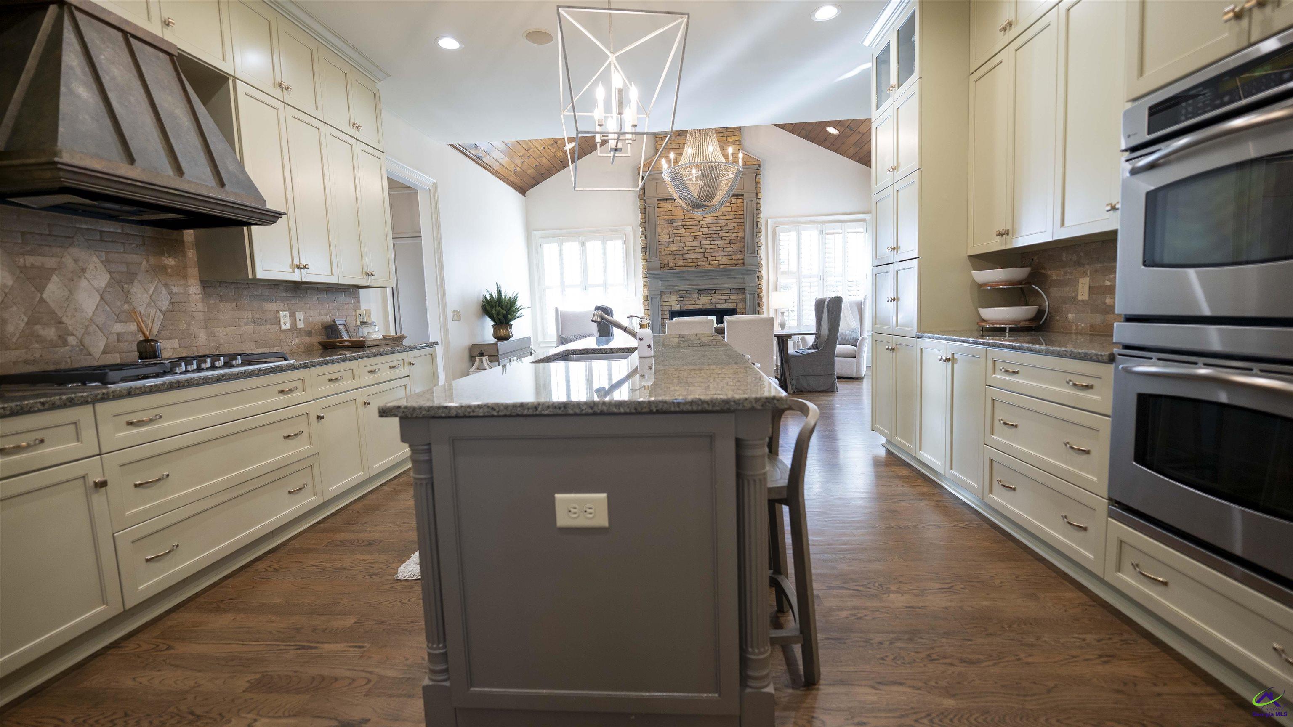
This stunning 6-bedroom, 4.5-bath, 7,551 sq ft all-brick home sits on a beautiful 3-acre property and offers timeless craftsmanship with expansive living and entertaining spaces. The main level features a large chef’s kitchen with granite countertops, tile backsplash, and stainless steel appliances, opening to a bright breakfast area with a stone fireplace. Elegant living areas include a formal dining room, private office, and a spacious den with coffered ceiling, all complemented by wood flooring throughout the home. Enjoy outdoor living from the screened porch on the main level. The second floor includes an additional den and bonus room, offering flexible living options. The fully finished walk-out basement is ideal for entertaining, featuring a bedroom, full bathroom, exercise room, kitchenette, and a large open entertaining area with direct access to the pool. Outdoors, the property offers a private retreat with an inground pool and a covered basement-level porch that walks out to the pool area. A 3-car garage provides ample parking and storage. This impressive home blends luxury, space, and functionality on a scenic 3-acre setting.
Save
Ask
Tour
Hide
Share
Listing Snapshot
Price
$999,900
Days On Site
161 Days
Bedrooms
6
Inside Area (SqFt)
7,551 sqft
Total Baths
5
Full Baths
4
Partial Baths
1
Lot Size
3 Acres
Year Built
2005
MLS® Number
257854
Status
Active
Property Tax
N/A
HOA/Condo/Coop Fees
N/A
Sq Ft Source
Owner
Friends & Family
React
Invite
Recent Activity
2 weeks ago
Listing updated with changes from the MLS®
a month ago
Price changed to $999,900
5 months ago
Listing first seen on site
General Features
Acres
3
Attached Garage
Yes
Garage
Yes
Garage Spaces
3
Parking
Garage Door OpenerGarageAttached
Parking Spaces
3
Property Sub Type
Single Family Residence
Security
Security System
Sewer
Public Sewer
SqFt Above
5354
SqFt Below
2197
Utilities
Cable ConnectedUnderground Utilities
Water Source
Public
Interior Features
Appliances
Gas RangeOvenDisposalDishwasherTrash CompactorMicrowave
Basement
FullWalk-Out Access
Cooling
Central Air
Fireplace
Yes
Fireplace Features
Gas Log
Fireplaces
2
Flooring
CarpetHardwoodTile
Heating
CentralHeat Pump
Interior
Central VacuumSoaking TubCeiling Fan(s)Sound SystemHigh Speed InternetStorage
Laundry Features
Laundry Room
Window Features
Double Pane WindowsBlindsWindow Treatments
Bedroom 2
Dimensions - 21x14Area - 294
Bedroom 3
Dimensions - 15x11Area - 165
Bedroom 4
Dimensions - 15x12Area - 180
Bedroom 5
Dimensions - 21x14Area - 294
Dining Room
Dimensions - 17Description - Separate
Family Room
Dimensions - 19x17Area - 323
Kitchen
Dimensions - 15.5x20Area - 310Description - Eat-in Kitchen,Breakfast Bar,Kitchen Island
Living Room
Dimensions - 20x20Area - 400
Master Bedroom
Dimensions - 21x15Level - MainArea - 315
Save
Ask
Tour
Hide
Share
Exterior Features
Construction Details
StoneBrick
Fencing
Fenced
Other Structures
Outbuilding
Patio And Porch
CoveredDeckPorchPatioScreened
Pool Features
In Ground
Private Pool
Yes
Windows/Doors
Double Pane WindowsBlindsWindow Treatments
Community Features
Community Features
Fitness Center
Financing Terms Available
ConventionalVA Loan
MLS Area
Perry & South Houston Co.
Schools
School District
Unknown
Elementary School
Kings Chapel
Middle School
Perry
High School
Perry
Listing courtesy of Joe Meadows Jr. of COLDWELL BANKER FREE REALTY
IDX information is provided exclusively for consumers' personal, non-commercial use and may not be used for any purpose other than to identify prospective properties consumers may be interested in purchasing. Source: Central Georgia MLS