
Skip links

5044 Wellington Drive, Macon, GA, 31210

Save
Ask
Tour
Hide
Share
$825,000
39 Days On Site

5044 Wellington Drive
Macon, GA 31210

For Sale|Single Family Residence|Active
5
Beds
5
Total Baths
3
Full Baths
2
Partial Baths
4,808
SqFt
$172
/SqFt
1972
Built
Subdivision:
Devonwood
County:
Bibb County
Listing courtesy of Peter Solomon of SHERIDAN SOLOMON & ASSOCIATES
Call Now: (478) 662-4285
Is this the listing for you? We can help make it yours.
(478) 662-4285
5044 Wellington Drive5044 Wellington Drive5044 Wellington Drive5044 Wellington Drive
Save
Ask
Tour
Hide
Share

Mortgage Calculator

Monthly Payment (Est.)

$3,764
Calculator powered by Showcase IDX, a Constellation1 Company. Copyright ©2026 Information is deemed reliable but not guaranteed.

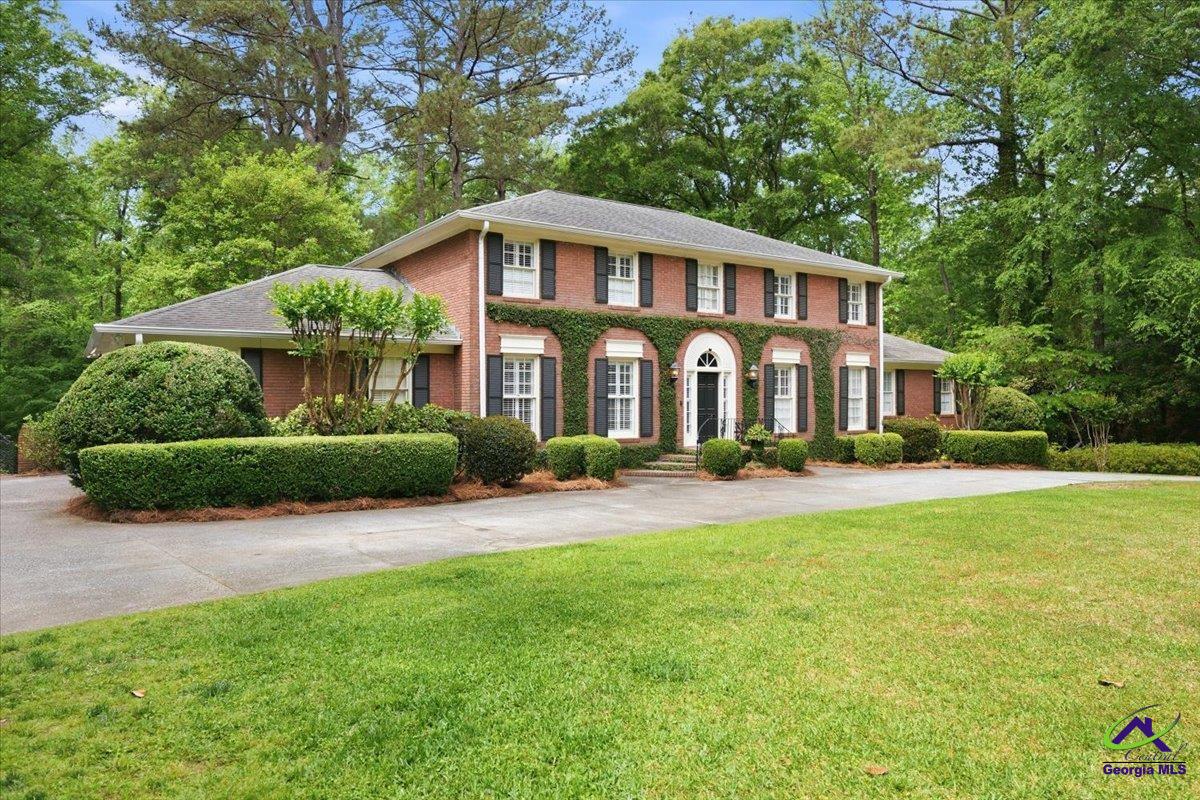
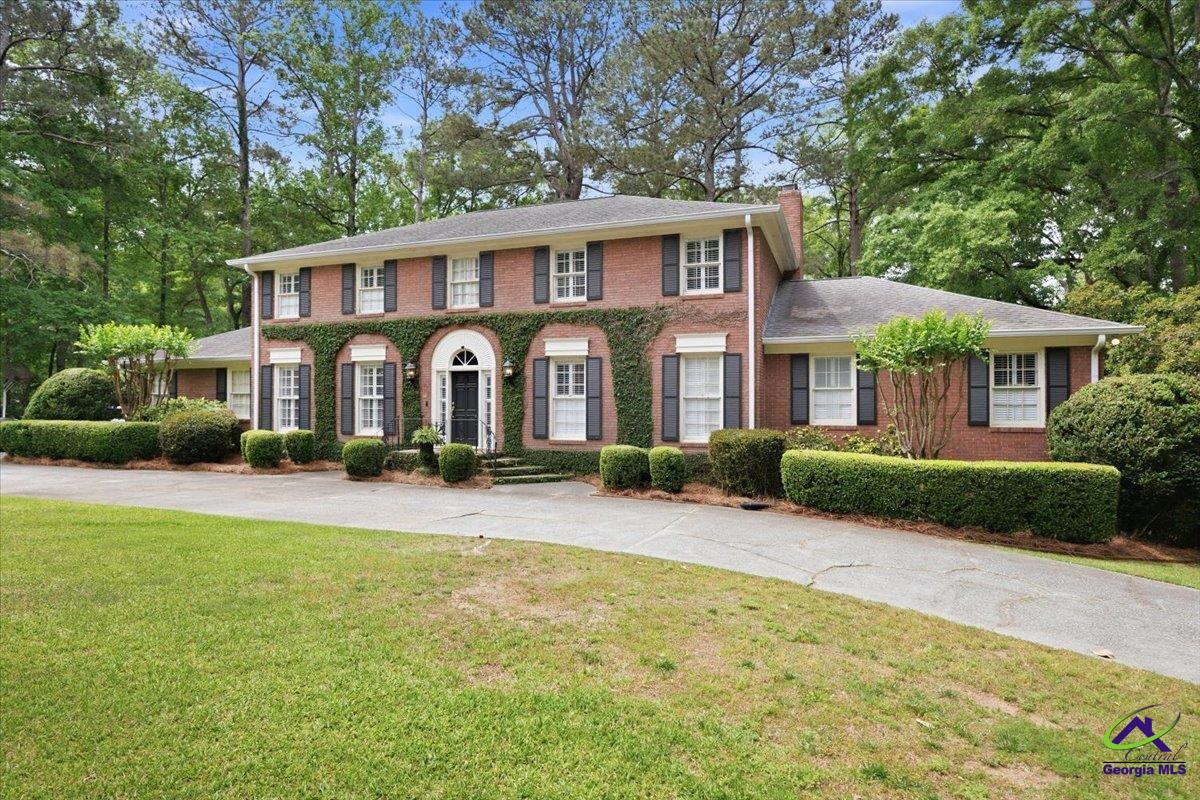
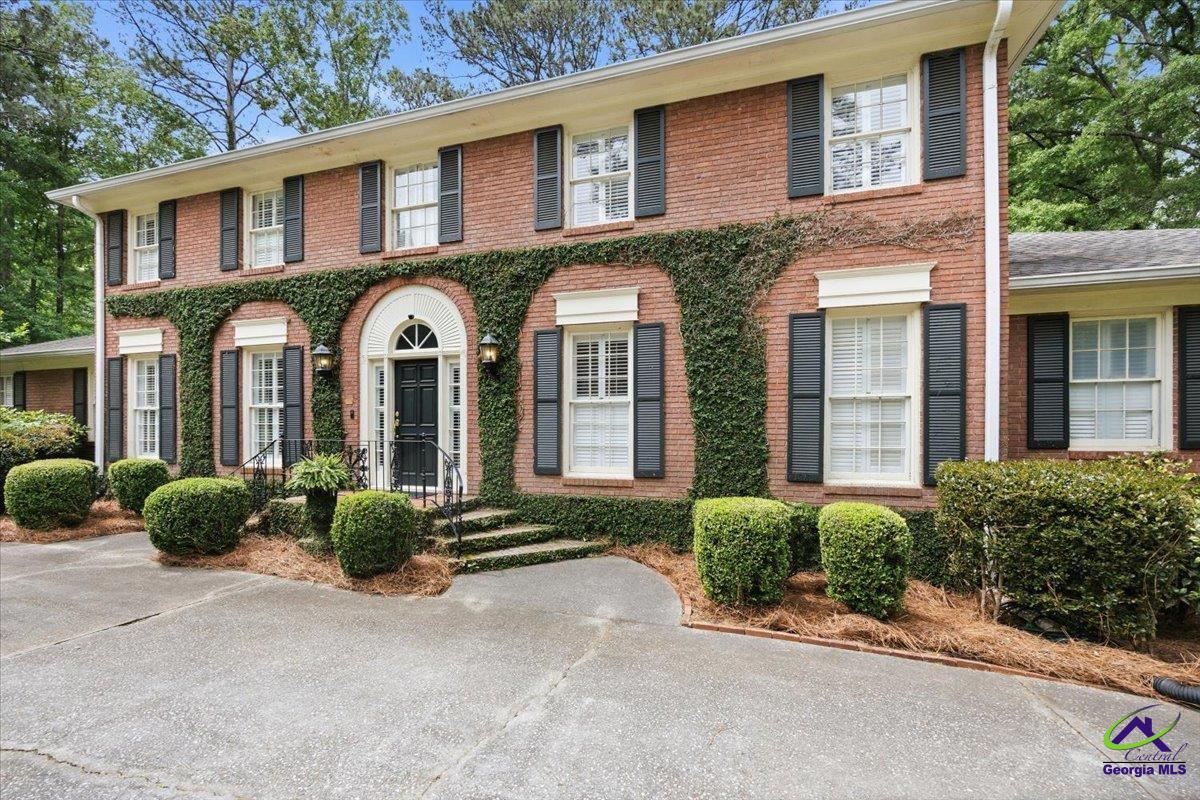
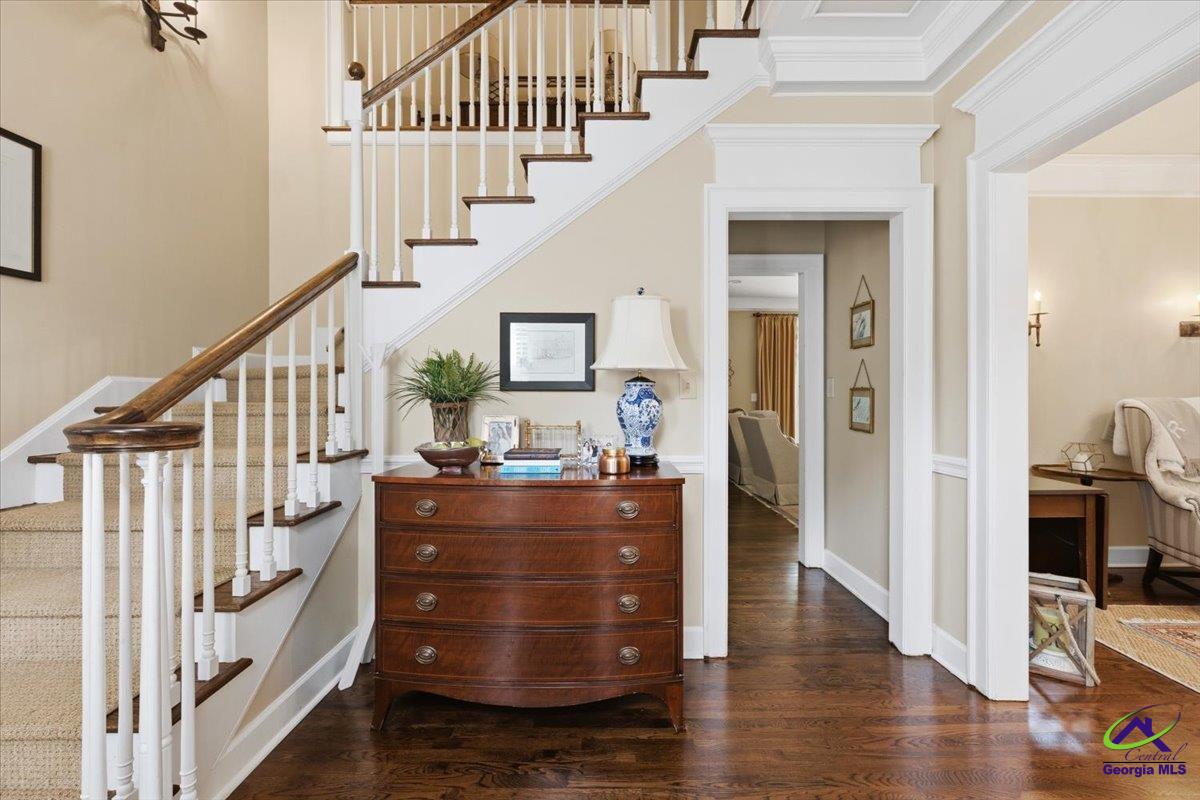
Come view this absolutely gorgeous Devonwood home! 5 Bedrooms, 3 full baths and 2 half baths. Updated kitchen with matching JennAir appliances.' Large master bedroom on the main with a huge walk in closet and updated master bath. Large fenced backyard, finished basement with a second fireplace, wet bar, half bath and a climate controlled wine celler. Schedule your showing today!

Save
Ask
Tour
Hide
Share
Listing Snapshot
Price 
$825,000
Days On Site 
39 Days
Bedrooms 
5
Inside Area (SqFt) 
4,808 sqft
Total Baths 
5
Full Baths 
3
Partial Baths 
2
Lot Size 
0.99 Acres
Year Built 
1972
MLS® Number 
262409
Status 
Active
Property Tax 
N/A
HOA/Condo/Coop Fees 
N/A
Sq Ft Source 
Public Records
Friends & Family
Recent Activity
3 days agoListing updated with changes from the MLS®
4 days agoPrice changed to $825,000
a month agoListing first seen on site
General Features
Acres 
0.99
Attached Garage 
Yes
Garage 
Yes
Garage Spaces 
2
Parking 
Garage Door OpenerGarageAttached
Parking Spaces 
2
Property Sub Type 
Single Family Residence
Sewer 
Public Sewer
SqFt Above 
3808
SqFt Below 
1000
Water Source 
Public
Interior Features
Appliances 
DisposalDishwasherMicrowaveRefrigerator
Basement 
Partially FinishedWalk-Out Access
Cooling 
Central Air
Fireplace 
Yes
Fireplaces 
2
Flooring 
CarpetHardwoodTile
Heating 
Natural Gas
Interior 
Storage
Dining Room 
Description - Separate
Kitchen 
Description - Kitchen Island,Pantry
Master Bedroom 
Level - Main
Save
Ask
Tour
Hide
Share
Exterior Features
Construction Details 
Brick
Fencing 
Fenced
Other Structures 
Workshop
Patio And Porch 
Deck
Pool Features 
None
Community Features
MLS Area 
Bibb County
Schools
School District
Unknown
Elementary School
Bibb-Carter
Middle School
Bibb-Howard
High School
Bibb-Howard
Listing courtesy of Peter Solomon of SHERIDAN SOLOMON & ASSOCIATES


IDX information is provided exclusively for consumers' personal, non-commercial use and may not be used for any purpose other than to identify prospective properties consumers may be interested in purchasing. Source: Central Georgia MLS

Neighborhood & Commute
Source: Walkscore
Save
Ask
Tour
Hide
Share
This website uses cookies to improve your web experience.